A considered approach to functional design within an urban context, balancing efficiency and thoughtful materiality.
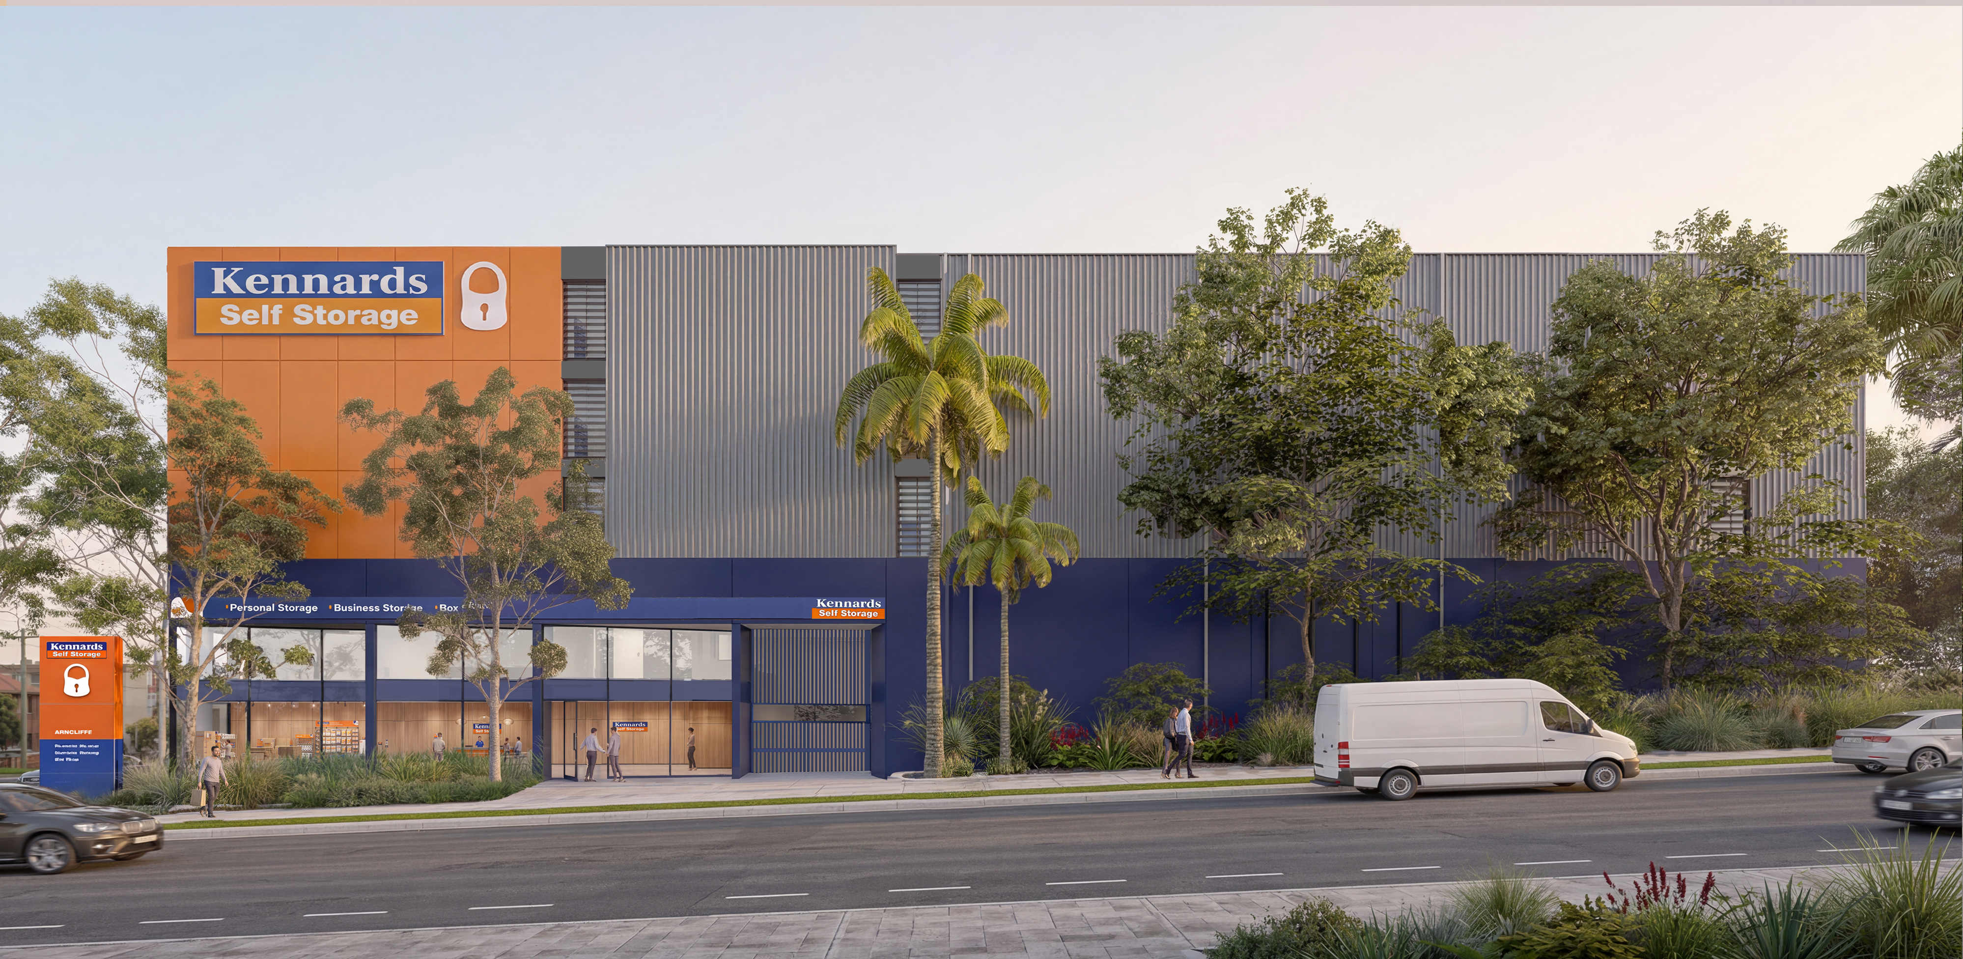
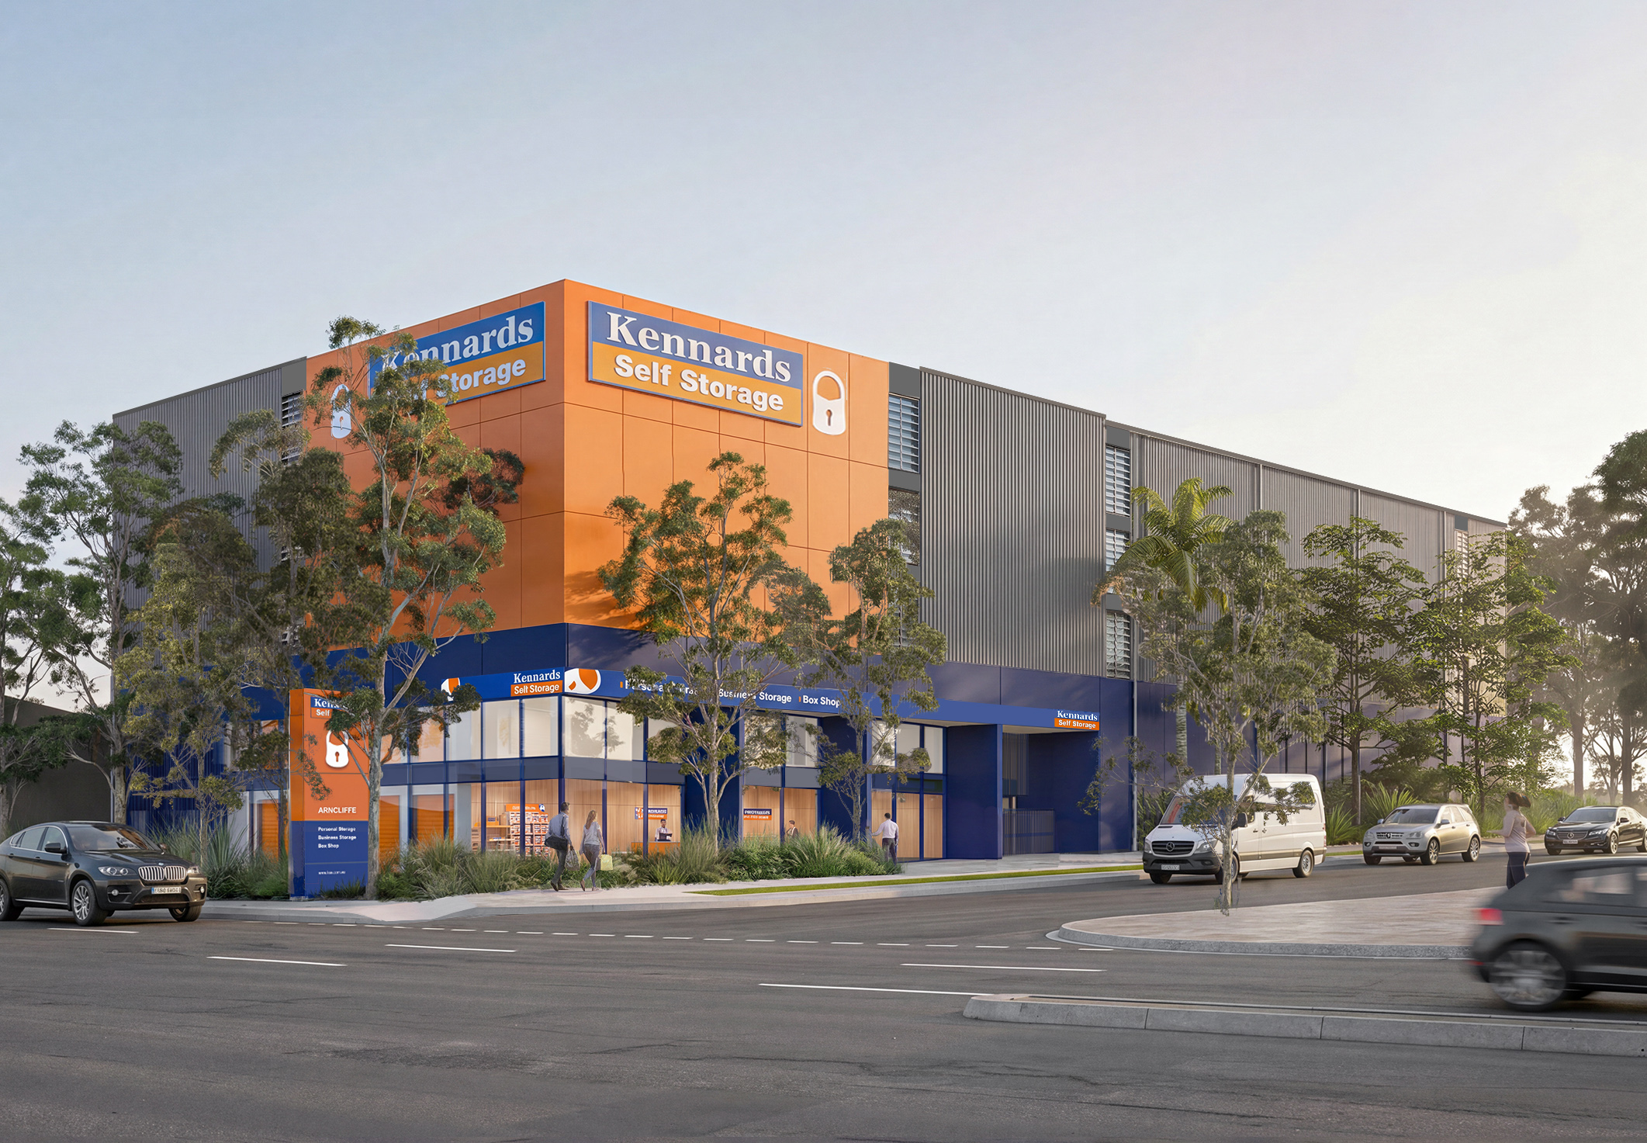
The new storage facility at 251–253 Princes Highway and 6–10 Hattersley Street, Arncliffe, is designed as a simple, refined form. The building’s clean rectangular massing aligns with the surrounding street grid, complementing the neighbourhood’s evolving fabric. Its façade combines robust concrete panels at the base with perforated metal screens on the upper levels, introducing a dynamic visual texture that allows light and shadow to interact throughout the day and adds subtle interest to the Princes Highway corridor. At night, soft light from interior spaces filters through the screens, offering a calm, understated presence.
A landscaped corridor along the Princes Highway enhances the buildings street-level experience, introducing greenery that improves pedestrian amenity and integrates with the broader urban environment. The ground floors office spaces along Hattersley Street create an active frontage, ensuring a welcoming and safe interface with the street while supporting operational needs.